
Eco Friendly
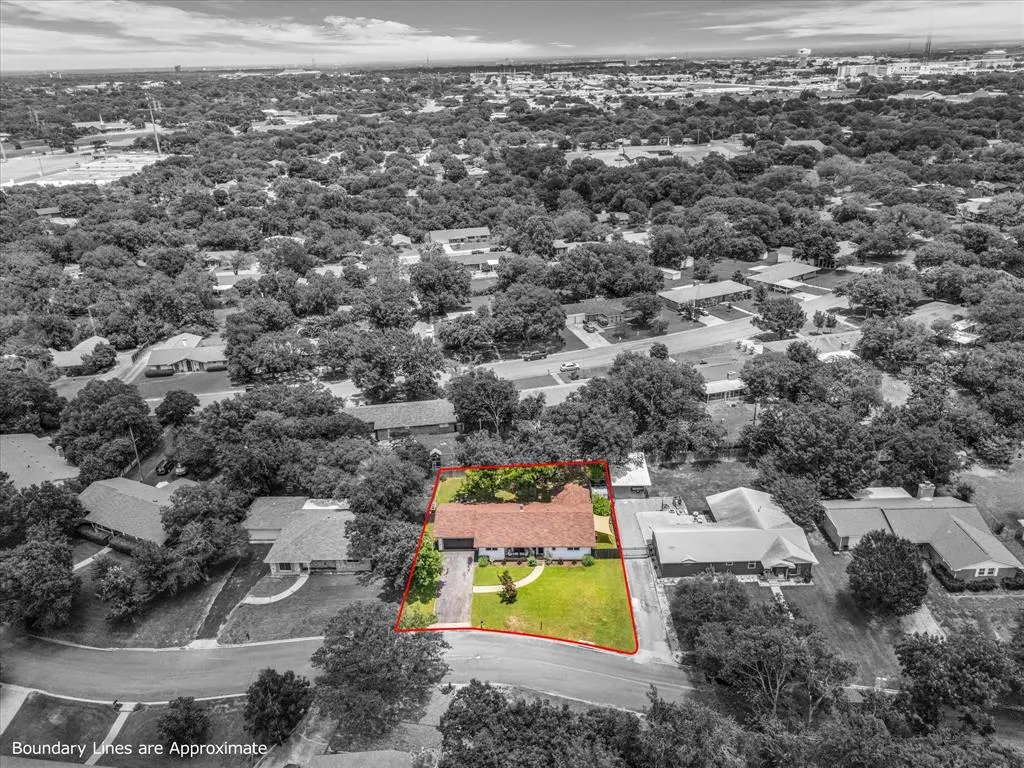
Address
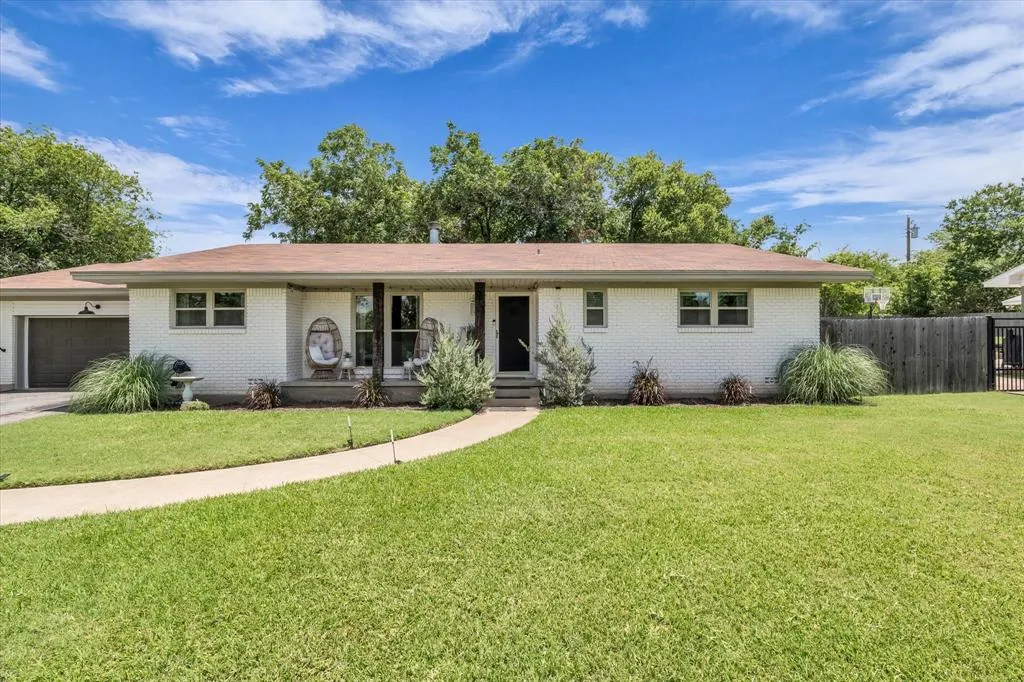
801 Gaywood Drive, Woodway, TX
Price
$ 369,900
Property Attributes
- MLS#21320470
- TypeSingle Family
- Listing Status Active
- CountyMCLENNAN
- CityWoodway
- NeighborhoodShalimar
- Zip76712
- StyleSingle Family Residence
- Year Built1962
- Taxes$ 3695
- Price$ 369,900
- Bedrooms3
- Full Bathrooms2
- Half Bathrooms0
- Sqr Footage1851
- Lot Size0.2871 Acres
Data Source:
North Texas Real Estate Info Systems (NTREIS)
Property Description
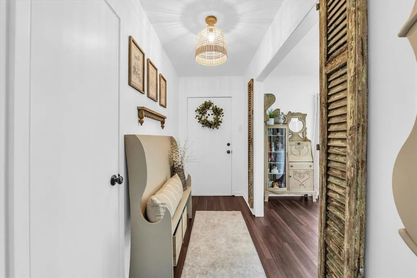
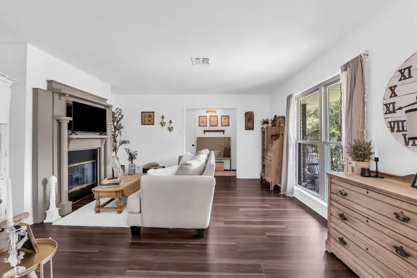
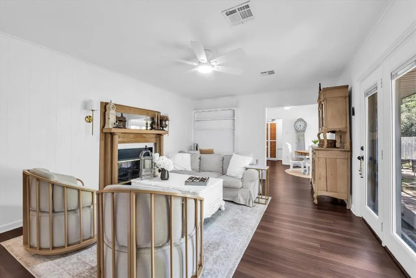
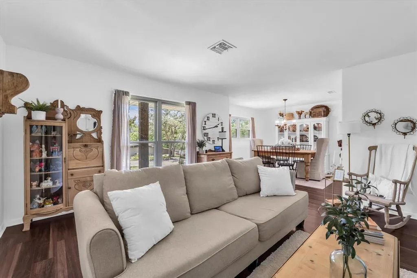
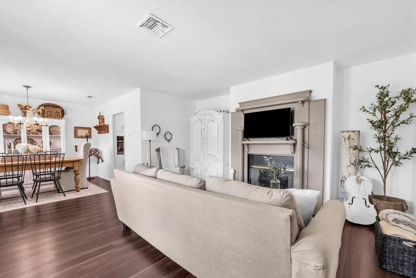
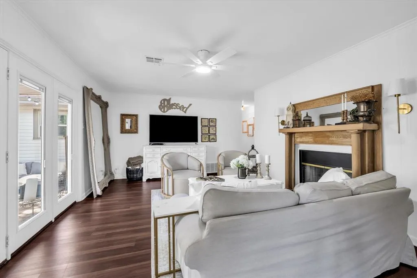
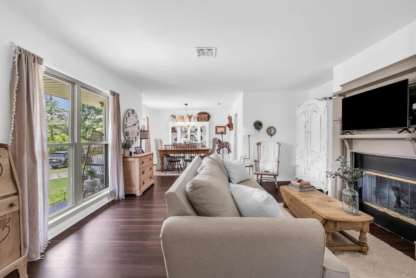
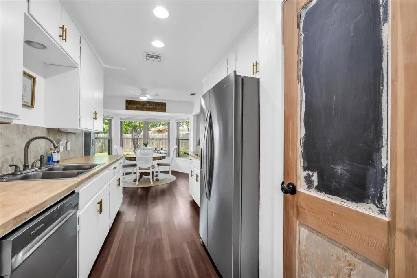
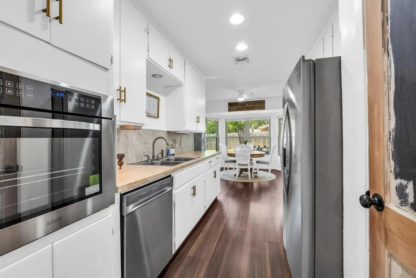
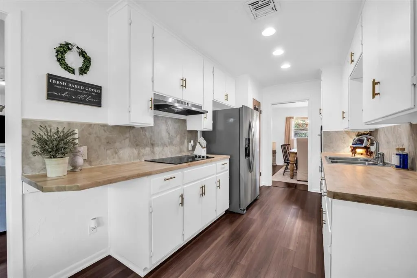
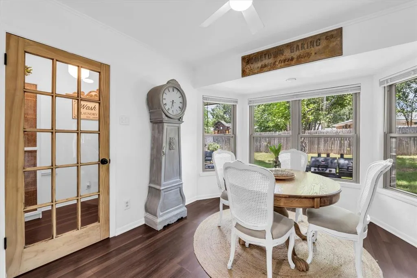
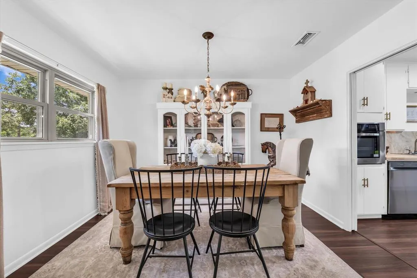
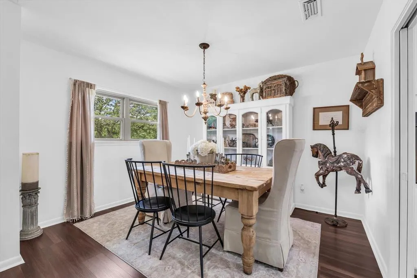
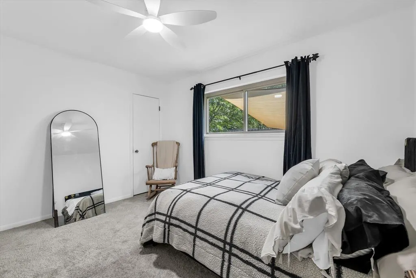
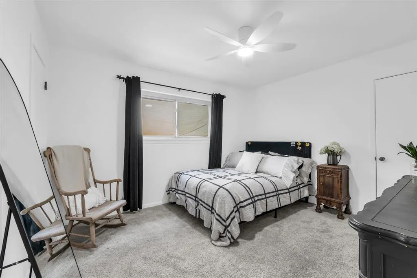
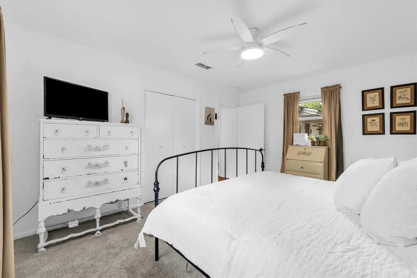
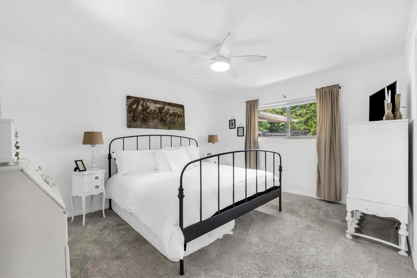
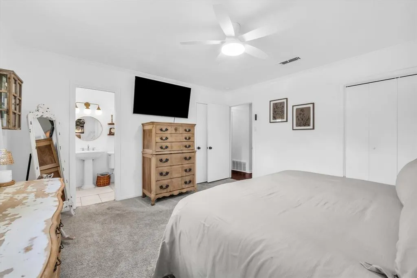
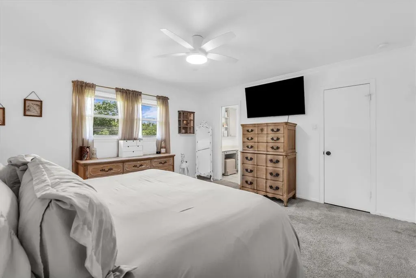
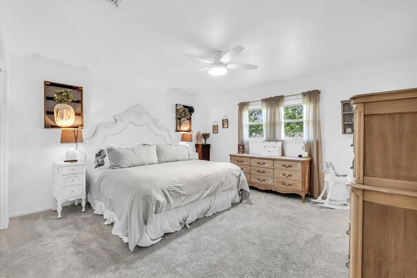
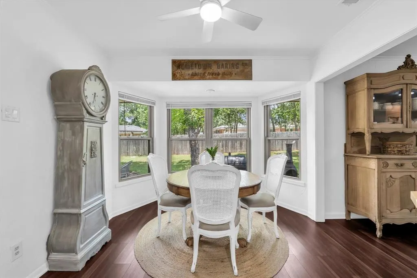
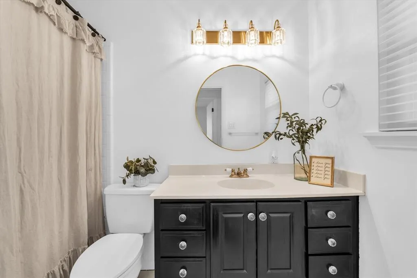
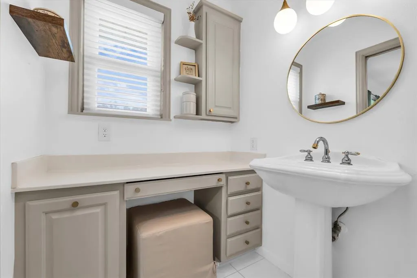
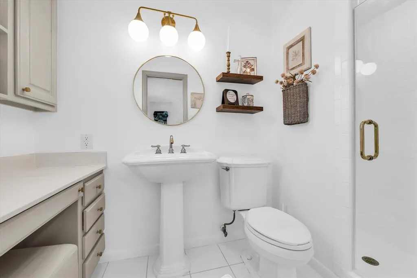
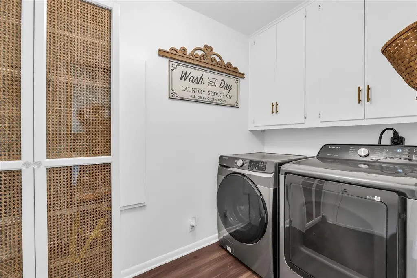
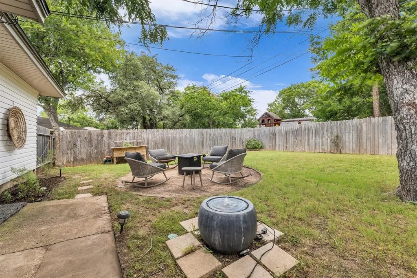
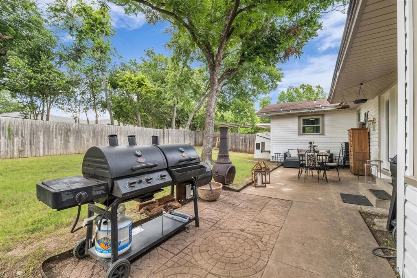
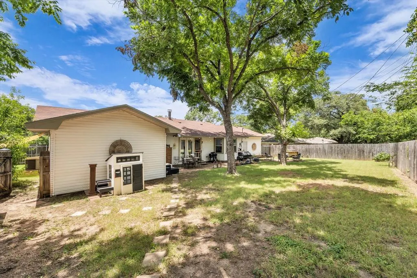
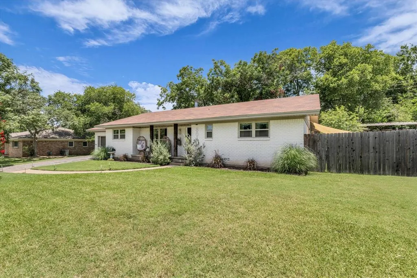
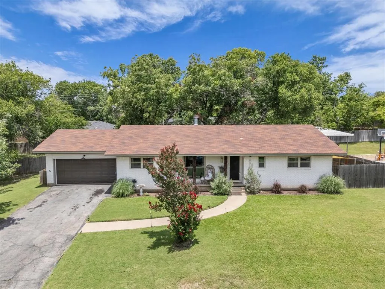
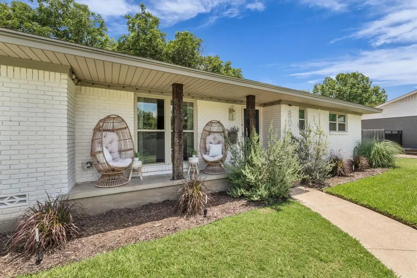
Welcome to this beautifully maintained Woodway home, where warmth, character & comfort come together in one of the area's most desirable neighborhoods. Located in the highly acclaimed Midway ISD, this 3 bed, 2 bath home offers timeless charm, 2 spacious living areas, 2 dining areas & a floor plan designed for both everyday living & entertaining. From the moment you step inside, an abundance of natural light streams through newer energy-efficient windows, creating a bright, welcoming atmosphere. At the center of it all is a stunning double-sided fireplace connecting both living areas & creating the perfect place to gather with family or unwind after a long day. The thoughtfully designed kitchen offers butcher block countertops, abundant cabinetry, excellent counter space & a functional layout that makes meal preparation a pleasure. It opens effortlessly to both dining spaces, allowing everyone to stay connected. Both living areas are generously sized, offering endless flexibility for entertaining, a game room, home office, or simply creating separate spaces for family to relax. The two dining areas provide room for both casual meals & special occasions. The primary suite offers a peaceful retreat, while the additional bedrooms are spacious & comfortable with ample closet space. Step outside to a fully fenced backyard, perfect for children, pets, gardening, or weekend barbecues. A storage building provides additional room for lawn equipment, hobbies, or seasonal decorations, while the attached garage & dedicated laundry room add everyday convenience. Ideally located just minutes from shopping, dining, medical facilities, grocery stores & everyday conveniences, you'll also enjoy being within walking distance of Whitehall Park, one of Woodway's favorite parks for walking, playing & enjoying the outdoors. Lovingly cared for and truly move-in ready, this home offers the perfect combination of charm, space, natural light & an unbeatable location.
| Elementary School |
|---|
| Woodway Elementary School |
| Price History | |
|---|---|
| 7/3/2026 | Listed $375,000 |
| 8/13/2026 | 2$369,900 |
General Features
| Heating | Central,Electric,Fireplace(s) |
|---|---|
| Cooling | Ceiling Fan(s),Central Air |
| Utilities | City Sewer,City Water,Electricity Available,Electricity Connected,Individual Water Meter |
| Possession | Closing/Funding |
| Roof | Composition |
| Appliances | Dishwasher,Disposal,Dryer,Electric Cooktop,Electric Oven,Microwave,Convection Oven,Refrigerator,Washer |
| Easements | None |
| Number of Garage Spaces | 1 |
| Restrictions | Unknown Encumbrance(s) |
| School District | Midway ISD |
| Exclusions | See Exclusion List |
| Year Built | 1962 |
| Levels | One |
| Unexempt Taxes | 3695 |
| Will Subdivide | No |
| Property Subtype | Single Family Residence |
| Subdivision Name | Shalimar |
| Transaction Type | For Sale |
| Occupant Type | Owner |
| County | McLennan |
| Property Type | Residential |
| Security Features | Unknown |
| Construction Materials | Brick,Siding,Vinyl Siding |
| Year Built Details | Preowned |
| HOA Type | None |
| Special Notes | Verify Tax Exemptions |
| Full Baths | 2 |
| Status | Active |
| Directions | Use GPS |
| City | Woodway |
| Elementary School Name | Woodway |
| High School | Midway |
| Elementary School | Woodway |
| Virtual Tour URL Unbranded | https://www.propertypanorama.com/instaview/ntreis/21320470 |
| Standard Status | Active |
| Listing Terms | Cash,Conventional,FHA,VA Loan |
Interior Features
| Interior Features | Built-in Features,Decorative Lighting,Eat-in Kitchen,Pantry |
|---|---|
| Fireplace Features | Double Sided,Family Room,Gas,Gas Logs,Glass Doors,Living Room,See Through Fireplace |
| Fireplaces Total | 1 |
| Dining Areas | 2 |
| Living Areas | 2 |
| Room Count | 11 |
| Lock Box Type | Combo |
| Total Bedrooms | 3 |
| Total Baths | 2 |
| Window Features | Window Coverings |
| Laundry Features | Electric Dryer Hookup,Utility Room,Full Size W/D Area,Washer Hookup |
Exterior Features
| Exterior Features | Covered Patio/Porch,Storage |
|---|---|
| Vegetation | Grassed |
| Fencing | Front Yard,Gate,Wood |
| Soil Type | Unknown |
| Lot Size Source | Public Records |
| Parking Features | Covered,Driveway,Garage,Garage Door Opener,Garage Double Door,Garage Faces Front |
| Lot Size | Less Than .5 Acre (not Zero) |
| Covered Spaces | 1 |
| Foundation | Pillar/Post/Pier |
| Lot Size Area | 0.2871 |
| Lot Size Units | Acres |
| Structural Style | Single Detached |
| Garage Y/N | Yes |
| Lot Size Square Feet | 12506.0760 |
| Lot Size Acres | 0.2871 |
| Patio And Porch Features | Covered,Front Porch,Rear Porch |
| Attached Garage Y/N | Yes |
Amenities
- Foreclosure
- Views
- Short Sale
- New Construction
- Adult 55+
- Lease To Own
- No HOA Fees
- Furnished
- Primary On Main
- Air Conditioning
- Seller Finance
- Green
- Fixer Upper
- Horse
- Golf
- Fireplace
- Deck
- Garage
- Basement
- Pool
Property vs Single Family Average in 76712
Price
Taxes
Year Built
Visits
 © 2026 North Texas Real Estate Information Systems, Inc. All rights reserved. Disclaimer: All information deemed reliable but not guaranteed and should be independently verified. All properties are subject to prior sale, change or withdrawal. Neither listing broker(s) nor Waco shall be responsible for any typographical errors, misinformation, misprints and shall be held totally harmless. The database information herein is provided from and copyrighted by the North Texas Real Estate Information
 Central Texas MLS | Four Rivers Association of REALTORS® All information deemed reliable but not guaranteed. All properties are subject to prior sale, change or withdrawal. Neither listing broker(s) or information provider(s) shall be responsible for any typographical errors, misinformation, misprints and shall be held totally harmless. Listing(s) information is provided for consumer's personal, non-commercial use and may not be used for any purpose other than to identify prospective properties
 All information deemed reliable but not guaranteed. All properties are subject to prior sale, change or withdrawal. Neither listing broker(s) or information provider(s) shall be responsible for any typographical errors, misinformation, misprints and shall be held totally harmless. Listing(s) information is provided for consumer's personal, non-commercial use and may not be used for any purpose other than to identify prospective properties consumers may be interested in purchasing. The data relating
